Showing posts with label shadyside. Show all posts

Sunday, April 21, 2019

Minnetonka Building, 5425-5431 Walnut Street

It's been a while, but I have two updates for you today.

The Scheibler house at 2619 Shady Avenue is listed for sale, so I updated its post with new photos of the inside of the house. You can see them here.

And, I recently grabbed some shots of the Minnetonka Building at 5425-5431 Walnut Street in Shadyside. This building is home to Shadyside Variety Store, Mazur Galleries, Cappy’s Cafe, and 8 one-bedroom apartments.

You should start here to see photos and a complete description by Martin Aurand, author of The Progressive Architecture of Frederick G. Scheibler, Jr. He writes that the building was designed for Edward C. Wefing, a real estate man with visionary expectations for Walnut Street. When the store and apartment building was erected in 1908, it was one of the most urbane commercial buildings in the entire city, and was by far the grandest structure on a street with only a few shops.

Photograph by Martin Aurand

Aurand writes, "The building’s three-story height, horizontality, and the arrangement of the apartments around two entries recall Scheibler’s Old Heidelberg apartment building; but here the roof is flat, the entries are accented rather than minimized, and there are no suburban amenities like porches and plantings.

White brick yields a hard planar surface on the building’s upper stories and sides. The nearly flush windows (now altered) feature Scheibler’s trademark exposed steel I-beam lintels.  A stucco panel at the center of the facade features half-timbering and narrow green art-glass windows.  Scars remain from a pair of metalwork light fixtures that originally broke the plane of the façade.  Bands of stucco and bowed windows round the corners of the building to unify the front and sides.  Such rounded corner treatments were popular urban devices in contemporary Vienna, and Scheibler may have referred to such buildings in developing his design."

Keep reading here.


Minnetonka Building, 1908

Frederick G. Scheibler, Jr.


Abigail thanks you for reading.

Tuesday, April 23, 2013

Highland Towers, 340 South Highland Avenue, apartments

Are you ready for a treat? Tonight I'm going to show you Shadyside's amazing historic landmark, designed in 1913-14: Highland Towers. 

When it opened on Highland Avenue, Highland Towers Apartments was the height of modernity. The building, which originally contained four 10-room flats, featured such modern wonders as telephones, electrical connections in every room, clothes dryers, a central vacuum cleaning system, a Modulated Vapor System adjustable for each room and a room for servants in each unit.

While the Old Heidelberg promised cozy, fairy tale-like spaces, Highland Towers boasted a high-class home that was the product of modern art and science. The flats' living rooms, dining rooms and solariums were located towards the front of the building, with the bedrooms, libraries and servants' rooms towards the back.

Today, Highland Towers has been much-altered. The four flats are now 36 apartments. 


The front sides are covered with tile mosaics!

Like me, Porter remains ever-hopeful that someday, someone will invite us inside.


This building, unlike so many of Scheibler's others, sprawls right to the sidewalk. There is, however, a small garden court above the sidewalk (between the two staircases) for the eyes of the residents. 


This is just to show you the side and rear. Even the side has been artfully designed! The building's original brochure promises a garage with rooftop gardens, but unfortunately, I didn't go looking for it. I should have.

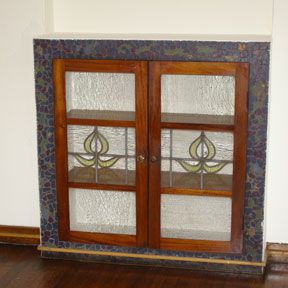
Now for an extra treat... Franklin West, the company that manages Highland Towers, has photos of the incredible interior on their website. I can not get over the art glass, arches, fireplaces, built-in dressers and other details.

You can visit their site over here, or check out my favorites below. Of course, I did not take these photos.


See how some rooms are divided by 3/4 walls.