Showing posts with label historic landmark. Show all posts

Sunday, May 19, 2013

Klages House, 5525 Beverly Place

"Entering the Klages House in Highland Park is like walking into an enchanted cave where stained glass parrots roost in the dormers, tile turtles and ducks are underfoot and carved wooden dragons greet you at the top of the staircase,"

...writes Patricia Lowry in her article "Dynamic Domiciles" for the Pittsburgh Post-Gazette. 

Welcome to the Klages House, one of Scheibler's most romantic houses!

This Historic Landmark was designed in 1922-23, my favorite Scheibler period. Today, big, beautiful trees block much of the house, but we're lucky that this home has many fans and lots of information online.


According to Lowry's article, the home is made of Philadelphia schist, a luminous, reflective stone.

This  house is another example of Scheibler rejecting the idea that a main entrance has to sit at the front of the facade. This home's entrance is delightfully, ambiguously tucked in a tower on the side! The entrance sits under, according to floor plans, a "sewing room" and forces one to make a 135-degree turn to enter the house.

Tucked in a tower!

Recessed front porch, with floor-to-ceiling windows and grids of art glass


The Klages House was designed for Allen and Elizabeth Klages and remained in the family till 1994. In The Progressive Architecture of Frederick G. Scheibler, Martin Aurand writes that the owners were proud of the Klages House, even featuring a drawing of it on their Christmas cards, but that they had to prod Scheibler about its completion and, according to Allen's second wife, Suzanne Klages, even filed a suit against him over a disagreement about the second story flooring.

The Klages House is featured in WQED's Houses Around Here, which you can borrow, locally, on DVD from the Oakland branch of the Carnegie Library.

I'm dazzled by the interior--a fairy tale space brimming with birds, bees, butterflies, crabs, ducks, dolphins, owls, dragonflies and turtles. Aurand writes that the elaborate ornamentation is second only to the amazing Eva Harter House in Squirrel Hill.  He says that the living and dining rooms are paneled in dark wood and separated by stained glass panels of flower and spider web motifs!

The following photos are gratefully borrowed from the Aronson-Manning Online Museum. I did not snap these.

Martin Aurand writes that this living room mosaic was inspired by Allen Klages and his love of travel and the sea.


Stained glass parrots live in two of the bedrooms

Carved mahogany dragons at the top of the stairs

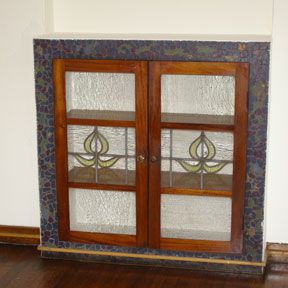
Built-in china cabinet

Coat closet with stained glass butterflies

"Sewing room" balcony doors
Stained glass hibiscus in the mahogany dining room


The bathroom looks somewhat similar to one in the Parkstone DwellingsMercer tile (from the Moravian Tileworks), is shown here around the bath that adjoins the master bathroom. 

There are three bedrooms, two bathrooms, and a sun room off the master bedroom.


Kitchen with original windows

Rear left

Rear second floor


Right side with entrance tower


According to Lowry's article, the kitchen was updated when it was purchased in 1994. (Those owners have since moved to Australia.) The original built-ins, like a refrigerator underneath a china cabinet, were removed. 


Here are first and second floor plans. You can see more on the house's Library of Congress site.

Click to enlarge!

Click to enlarge!


You can read the entire Post-Gazette article here:


Click to enlarge!


Click to enlarge!


From The Progressive Architecture of Frederick G. Scheibler:


In conclusion, Klages House owners, can I come over?

Saturday, May 4, 2013

Meado'cots: 425 - 447 Rosedale Street and 7817 - 1823 Madiera Street, group cottages

Visiting the Meado'cots, which are nestled in the neighborhood of Homewood, took me out of my comfort zone today!  This article in the Pittsburgh Post-Gazette references both Homewood's historic architecture and its history of violence.

So, when I first found Scheibler's Meado'cots in Homewood, it was dark outside, so I stayed in my car.  They're amazing, though, and they're also on the historic landmark registry, so I was dying to explore them.

So this morning at 6am, I enlisted my most fearless friend and headed over.

Ken, maybe hamming it up just a little.
I knew to take Ken seriously when, after a few minutes, he cheerfully urged me to hurry, and to try not to draw too much attention to myself.

I hurried and snapped my photos while Ken gallantly explained to an angry resident that I was only interested in "Frederick G. Scheibler, the architect."

Okay!

Back to the Meado'cots. They are amazing. Scheibler originally designed 20 cottages in 1912. Sixteen were built. This schematic plan is from (where else?!) Martin Aurand's book:


I actually managed to stumble into them the first time by complete accident while I was coming home from the Singer Place rowhouses. I recognized the Meado'cots instantly by two signature Scheibler elements: the corner windows and diagonal doors. It was them! The Meado'cots!!!


The Beacon Street houses, designed in the same year (1912) also have the diagonally-placed doors. See?


And, in another signature move, Scheibler makes great use of the outside, with a winding walkway through a sprawling yard.

The cluster seems, like the Old Heidelberg, both meticulously planned and delightfully random. Aurand writes about the "freedom of composition" here.


This photo didn't turn out very well but I include it to show you how walls join each group of cottages. 


However, the Meado'cots are not looking well these days. Another Scheibler fan  told me that the Meado'cots are being restored.


Ken with Meado'cots trash heap.


Aurand writes that Scheibler designed Meado'cots for middle class tenants. The fact that he created such aesthetically pleasing group homes (they may even have originally had tennis courts!) with the economy in mind made him truly progressive and even unique in America.

Once again, I'd love to see inside these homes... but this time, I'm pretty sure I never will!

So long, Meado'cots!

P.S. You can see even more photos over here! 

Tuesday, April 23, 2013

Highland Towers, 340 South Highland Avenue, apartments

Are you ready for a treat? Tonight I'm going to show you Shadyside's amazing historic landmark, designed in 1913-14: Highland Towers. 

When it opened on Highland Avenue, Highland Towers Apartments was the height of modernity. The building, which originally contained four 10-room flats, featured such modern wonders as telephones, electrical connections in every room, clothes dryers, a central vacuum cleaning system, a Modulated Vapor System adjustable for each room and a room for servants in each unit.

While the Old Heidelberg promised cozy, fairy tale-like spaces, Highland Towers boasted a high-class home that was the product of modern art and science. The flats' living rooms, dining rooms and solariums were located towards the front of the building, with the bedrooms, libraries and servants' rooms towards the back.

Today, Highland Towers has been much-altered. The four flats are now 36 apartments. 


The front sides are covered with tile mosaics!

Like me, Porter remains ever-hopeful that someday, someone will invite us inside.


This building, unlike so many of Scheibler's others, sprawls right to the sidewalk. There is, however, a small garden court above the sidewalk (between the two staircases) for the eyes of the residents. 


This is just to show you the side and rear. Even the side has been artfully designed! The building's original brochure promises a garage with rooftop gardens, but unfortunately, I didn't go looking for it. I should have.

Now for an extra treat... Franklin West, the company that manages Highland Towers, has photos of the incredible interior on their website. I can not get over the art glass, arches, fireplaces, built-in dressers and other details.

You can visit their site over here, or check out my favorites below. Of course, I did not take these photos.


See how some rooms are divided by 3/4 walls.